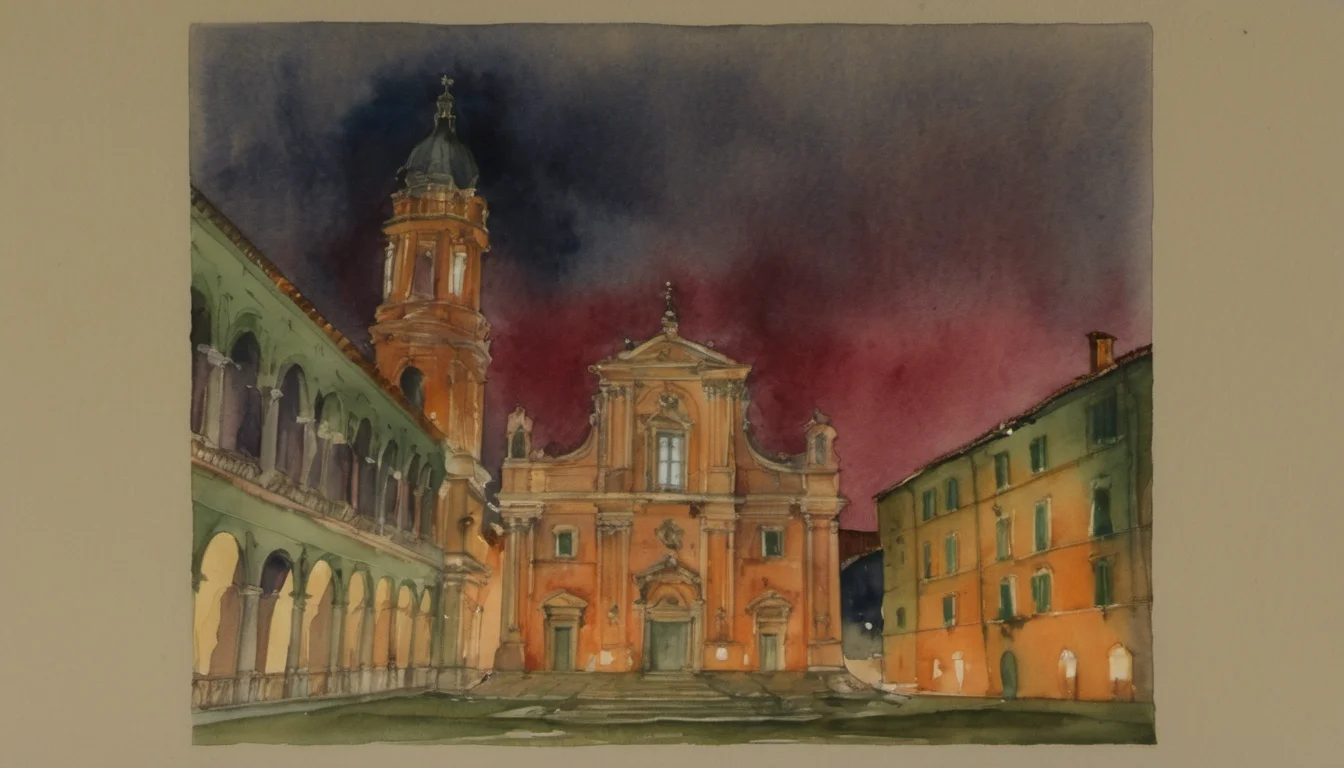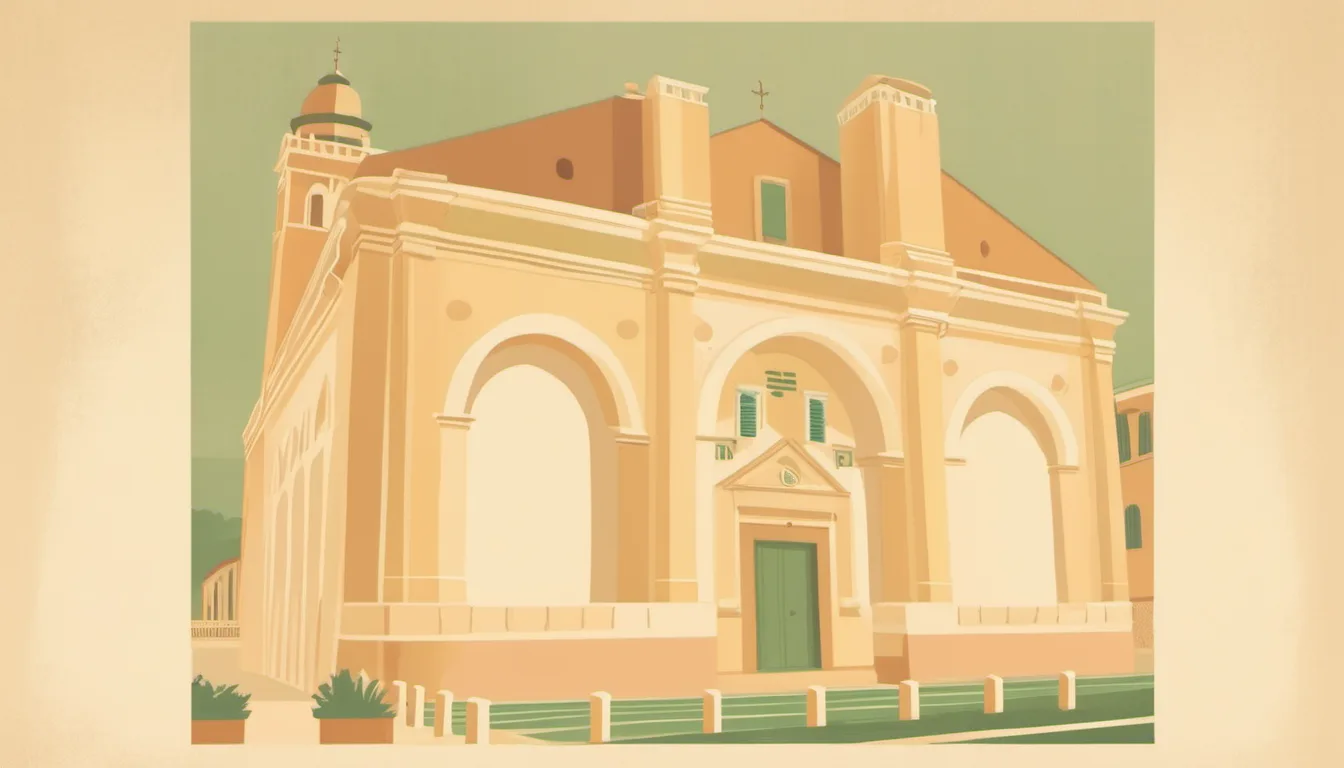
Tempio Malatestiano
Sigismondo Pandolfo Malatesta did not build a cathedral so much as commission a wrapper. Around 1450 he brought in Leon Battista Alberti, the Renaissance's most theoretical architect, and set him to encase a thirteenth-century Gothic church of St. Francis in a shell of white marble. The result, later dedicated to Santa Colomba, still carries Malatesta's name more readily than the saint's. It was Alberti's first church, and it shows: half triumphal arch, half mausoleum, built for a warlord who wanted Rome's grammar applied to his own ambitions.
Under that Gothic church lay an older chapel, Santa Maria in Trivio, dated to the ninth century, and the church that eventually took its place had a single nave and three apses, the central one probably frescoed by Giotto. Malatesta's plan was blunter: turn the building into a joint tomb for himself and Isotta degli Atti, first his mistress, later his wife. Realizing Alberti's design fell to a Veronese sculptor-architect, Matteo di Andrea de' Pasti, who left his own name in an inscription inside and cut a foundation medal in 1450 showing a dome modeled on the Pantheon, meant to rank among the largest in Italy.
That dome was never built. Nor was the upper façade, though it had climbed to a considerable height by the winter of 1454. Malatesta's fortunes turned: excommunicated in 1460 by Pope Pius II, his deadliest enemy, who dismissed the whole church as "full of pagan gods and profane things." By his death in 1466 the building stood as it stands now, marble armor over an unfinished frame, its east end never resolved. Two blind arcades meant to hold the sarcophagi of Sigismondo and Isotta sit empty at the entrance; the tombs ended up inside instead.
Step through the triumphal-arch front, borrowed from Rome's Arch of Constantine with details lifted from the Arch of Augustus, and the side arcades read like aqueduct arches turned sideways, each blind arch sheltering a sarcophagus in an old Gothic habit of burying the dead under a church's outer walls. Inside, chapels line both flanks: on the right, the tomb of the philosopher Gemistus Pletho, whose bones Sigismondo hauled back from his campaigns in the Balkans; on the left, the graves of his first two wives, Ginevra d'Este and Polissena Sforza, ringed by sixty-one carved angels at play.
Everywhere, an interlaced "SI" turns up in the stone, Sigismondo and Isotta's initials tangled with a rose, an elephant, three carved heads, a private code stamped into a public building. The church was gutted in the Second World War and pieced back together afterward by the Allied Monuments, Fine Arts and Archives unit, working from what survived in the rubble. What they restored was never finished to begin with, which is, in its way, the most honest thing about it.
Sigismondo Pandolfo Malatesta did not commission a cathedral so much as a wrapper. Around 1450 he called in Leon Battista Alberti, the Renaissance's most theoretical architect, and instructed him to encase an older Gothic church in a skin of white marble. It was Alberti's first ecclesiastical commission, and the ambition shows in every unfinished inch: a building modeled on Roman triumphal arches, built by a mercenary captain who wanted Rome's grammar of power applied to his own legacy.
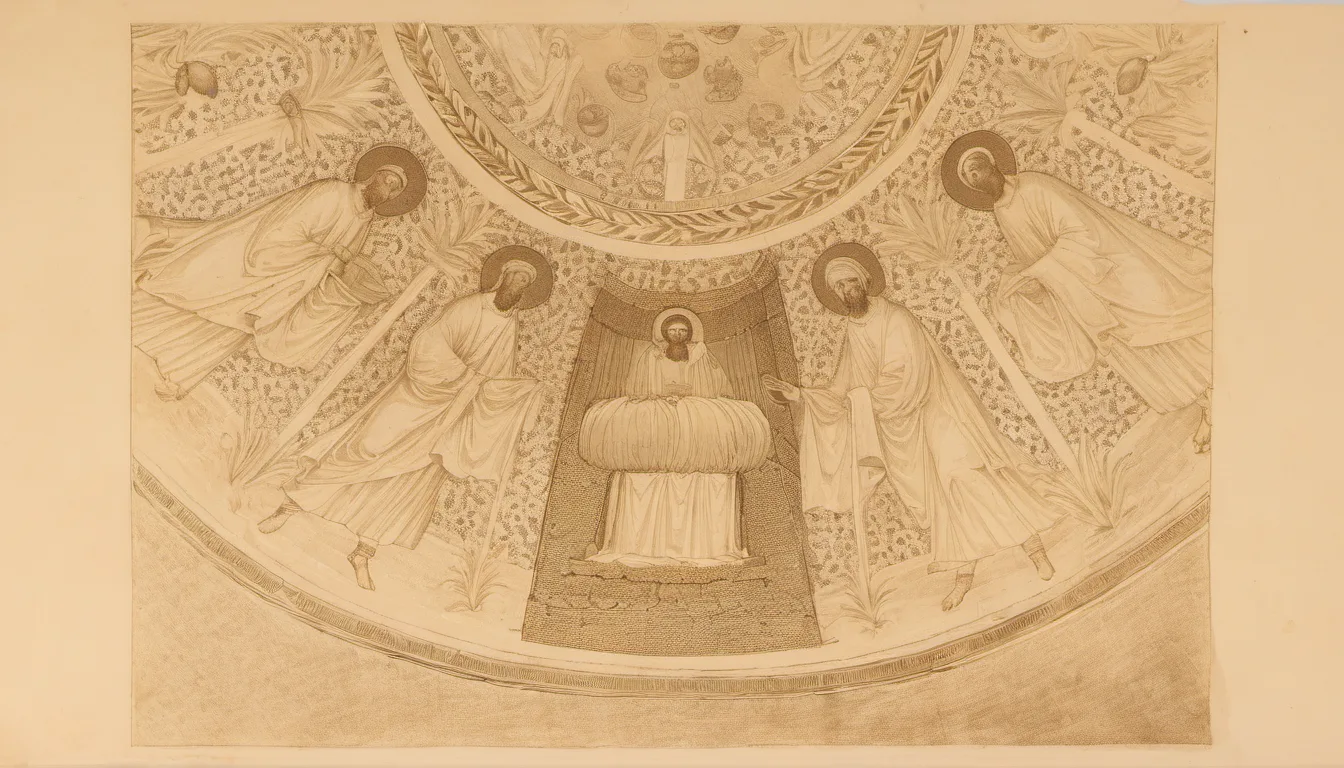
The site had already seen two churches rise and fall. A ninth-century chapel, Santa Maria in Trivio, stood here first; a thirteenth-century Gothic church belonging to the Franciscans, dedicated to St. Francis, replaced it and gave the building its early name. That Gothic church had a single nave without side chapels, ending in three apses, the central one probably frescoed by Giotto — the same hand later credited, more tentatively, with the crucifix now hanging in the second chapel on the right. Two further chapels were added to the south side sometime between the thirteenth and fourteenth centuries, and by 1312 the church was already serving as a Malatesta burial ground, its altars enriched with artworks that Giotto himself is said to have contributed to.
The rebuilding proper began in October 1447, when the first stone was blessed for a chapel dedicated to St. Sigismund — patron of the commissioner, Sigismondo, a soldier by trade. Design passed to a Veronese architect and medalist, Matteo di Andrea de' Pasti, imported from the Este court at Ferrara. A run of military victories and honors then persuaded Malatesta to expand the project from one chapel to the entire church, and Alberti — who may have pushed for the change himself — was handed the exterior. Work on the nave's interior had a five-year head start on the marble shell that would eventually wrap the outside.
That shell tells its own story of appropriation. Marble came from the Roman ruins at Sant'Apollinare in Classe, near Ravenna, and from Fano; when supplies ran short, headstones from the surrounding cemetery were pulled in to finish the cladding. The façade Alberti gave it borrows the tripartite form of Rome's Arch of Constantine, with finer details — the base, the half-columns, the discs, the moldings, as the scholar Rudolf Wittkower pointed out — lifted from the Arch of Augustus instead. The side arcades, tall and blank, echo Roman aqueducts; each blind arch was built to hold a sarcophagus, in the old Gothic custom of burying the dead beneath a church's outer walls. Sculpture on the façade is credited, probably, to Agostino di Duccio and to Matteo de' Pasti, who also claimed the title of architect in an inscription inside.
The entrance itself is modest by comparison: a triangular pediment set over the door within the central arch, its tympanum filled with geometric carving rather than figures. It is the one part of the plan that reached something like completion. Above it, nothing: the gable end Alberti drew was never built, and neither was the dome shown on Matteo de' Pasti's 1450 foundation medal — a structure modeled on the Pantheon in Rome, intended to be among the largest domes in Italy. The façade had climbed to a considerable height by the winter of 1454; then Malatesta's fortunes turned. Pope Pius II, his fiercest enemy, excommunicated him in 1460 and dismissed the whole church as "full of pagan gods and profane things." Malatesta died in 1466 with the building exactly as later visitors would find it: armored on the outside, unresolved at the east end.
The interior compensates. On the right-hand side, walking back from the entrance, is Sigismondo's own sepulchre, then a chapel dedicated to St. Sigismund carrying sculpture by Agostino di Duccio — fitting, since the saint patronizes soldiers and Sigismondo spent his life as one. Next comes the Cappella degli Angeli, holding Isotta's tomb and the crucifix attributed to Giotto, said to have been painted during his stay in Rimini between 1308 and 1312. After that, the Cappella dei Pianeti, dedicated to St. Jerome, where Agostino di Duccio carved the signs of the zodiac; the panel for Cancer folds in a small panoramic view of Rimini as it looked in the fifteenth century. At the far end, a 1451 fresco by Piero della Francesca shows Malatesta kneeling before his patron saint.
The left side answers with its own sequence: a Chapel of Liberal Arts, where di Duccio personified Philosophy, Rhetoric and Grammar; a Chapel of Childhood Games holding the tombs of Sigismondo's first two wives, Ginevra d'Este and Polissena Sforza, surrounded by sixty-one carved angels caught mid-play; and, at the rear, the Cappella della Pietà, its statues of prophets and sibyls watching over the remains of earlier Malatesta ancestors. Three chapels short of the right side's tally, perhaps, but no less dense with intention.
Look closely anywhere in the building and an interlaced "SI" turns up — Sigismondo and Isotta's initials, most read it, though others take it as simply the first two letters of Sigismondo's own name. It appears paired with a rose, an elephant, three carved heads, a private emblem repeated until it reads as decoration. To contemporaries, all of it — the mistress's tomb, the philosopher's bones, the monogram everywhere — looked less like piety than propaganda, an exaltation of Malatesta and Isotta dressed up as a church. Pius II's line about "pagan gods and profane things" was not an isolated complaint.
The church nearly did not survive the twentieth century. Heavy damage in the Second World War left it in pieces, rebuilt afterward from salvaged fragments by the Allied Monuments, Fine Arts and Archives unit. Today it functions as Rimini's cathedral, formally dedicated to Santa Colomba since 1809, and known to residents simply as the Duomo. It has been a national monument since 1940 — official recognition for a building that its own patron never managed to finish.